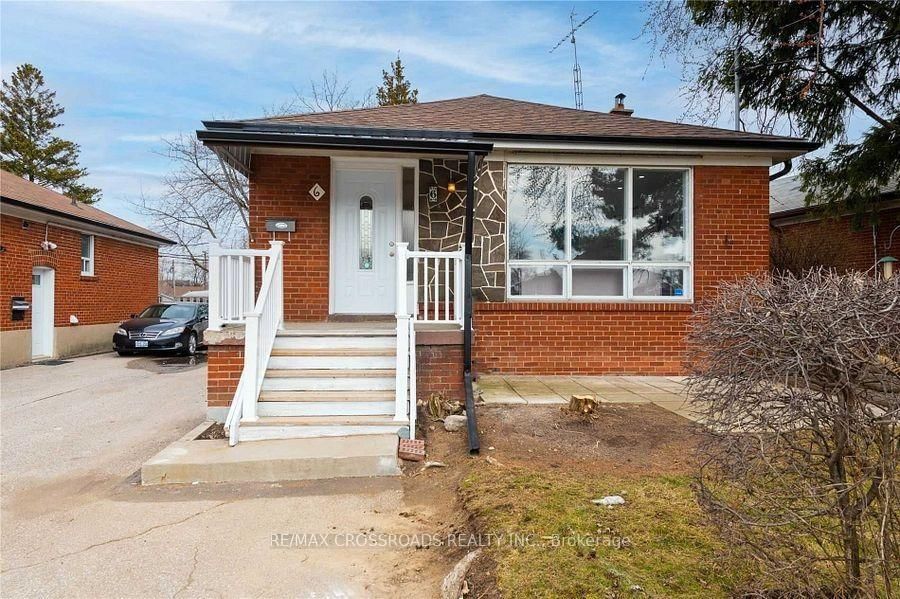
<-- style PDP --> (Basement)-60 Huntington Avenue, Toronto - Detached for lease for $1,600
  • new
  • for lease
  • leased

(Basement)-60 Huntington Avenue

Toronto, Ontario, M1K 4L1 - Kennedy Park

$1,600

  • Neighbourhood

    Kennedy Park

  • Major Intersection

    Eglinton / Midland

  • Listed Since: 3 day(s)

  • Last update: today

Overview

  • Property Type

    Detached, Bungalow

  • Bedrooms

    2

  • Bathrooms

    2

  • Basement

    Finished + Sep Entrance

  • Kitchen

    1

  • Total Parking

    4

  • Lot Size

    60x137.5 (Feet)

  • Taxes

    n/a

  • Type

    Freehold

Property Description

Property description for (Basement)-60 Huntington Avenue, Toronto

2 Bedrooms and 2 washrooms basement apartment close to Kennedy Subway, School and TTC. Newer Kitchen and washroom and floor and painting done 2 years. Shared washer and dryer. Rent is including all utilities. Vacant unit available immediately. Rental application, equifax credit score over 700, job letter, 2 pay stubs.

Listed by REALTY 21 INC.

  • MLS #

    E14139546

  • Sq. Ft

    700-1100

  • Sq. Ft. Source

    MLS

  • Lot Irregularities

    n/a

  • Year Built

    Available Upon Request

  • Pool

    None

  • Drive

    Private

  • Garage

    None

  • Total Parking

    4

  • Family Room

    N

  • Den

    N

  • Exterior

    Alum Siding

  • Fireplace

    N

  • Roof

    Shingles

  • Foundation

    Block

  • Elevator

    n/a

  • Water View

    n/a

  • Laundry Level

    Lower

  • Heat

    Radiant

  • A/C

    None

  • Water

    Municipal

  • Water Supply

    n/a

  • Sewers

    Sewers

  • Central Vac

    N

  • Living

    4.61 x 4.0 ft Main level

    Bay Window, O/Looks Dining, Broadloom

  • Dining

    3.52 x 2.38 ft Main level

    Closet, Broadloom

  • Kitchen

    3.44 x 2.46 ft Main level

    Eat-In Kitchen, Linoleum

  • Primary

    3.56 x 3.13 ft Main level

    O/Looks Backyard, Closet, Broadloom

  • 2nd Br

    3.1 x 2.46 ft Main level

    W/O To Deck, Closet, Broadloom

  • Br

    3.88 x 3.57 ft Bsmt level

    2 Pc Ensuite, Closet

  • Rec

    5.27 x 4.65 ft Bsmt level

  • Workshop

    5.94 x 2.93 ft Bsmt level

  • Utility

    4.69 x 1.78 ft Bsmt level

    Combined W/Laundry

  • MLS #

    E14139546

  • Sq. Ft

    700-1100

  • Sq. Ft. Source

    MLS

  • Lot Irregularities

    n/a

  • Year Built

    Available Upon Request

  • Pool

    None

  • Drive

    Private

  • Garage

    None

  • Total Parking

    4

  • Family Room

    N

  • Den

    N

  • Exterior

    Alum Siding

  • Fireplace

    N

  • Roof

    Shingles

  • Foundation

    Block

  • Elevator

    n/a

  • Water View

    n/a

  • Laundry Level

    Lower

  • Heat

    Radiant

  • A/C

    None

  • Water

    Municipal

  • Water Supply

    n/a

  • Sewers

    Sewers

  • Central Vac

    N

  • Living

    4.61 x 4.0 ft Main level

    Bay Window, O/Looks Dining, Broadloom

  • Dining

    3.52 x 2.38 ft Main level

    Closet, Broadloom

  • Kitchen

    3.44 x 2.46 ft Main level

    Eat-In Kitchen, Linoleum

  • Primary

    3.56 x 3.13 ft Main level

    O/Looks Backyard, Closet, Broadloom

  • 2nd Br

    3.1 x 2.46 ft Main level

    W/O To Deck, Closet, Broadloom

  • Br

    3.88 x 3.57 ft Bsmt level

    2 Pc Ensuite, Closet

  • Rec

    5.27 x 4.65 ft Bsmt level

  • Workshop

    5.94 x 2.93 ft Bsmt level

  • Utility

    4.69 x 1.78 ft Bsmt level

    Combined W/Laundry

Thinking of Selling?

Find Out Your Home’s Value in Today’s Market!

No Email or Signup is required to view your home estimate.

estimate your home value

Contact Manoj Kukreja

Sales Representative,
Century 21 People’s Choice Realty Inc.,
Brokerage
(647) 576 - 2100

Manoj profile avatar

Thinking of Selling?

Find Out Your Home’s Value in Today’s Market!

No Email or Signup is required to view your home estimate.

estimate your home value

Contact Manoj Kukreja

Sales Representative, Century 21 People’s Choice Realty Inc., Brokerage
(647) 576 - 2100

Manoj profile avatar

Recent Sold Listings in Kennedy Park, Toronto

Popular Cities